New Doors · Lansing
High-Lift Garage Door Conversion in Lansing
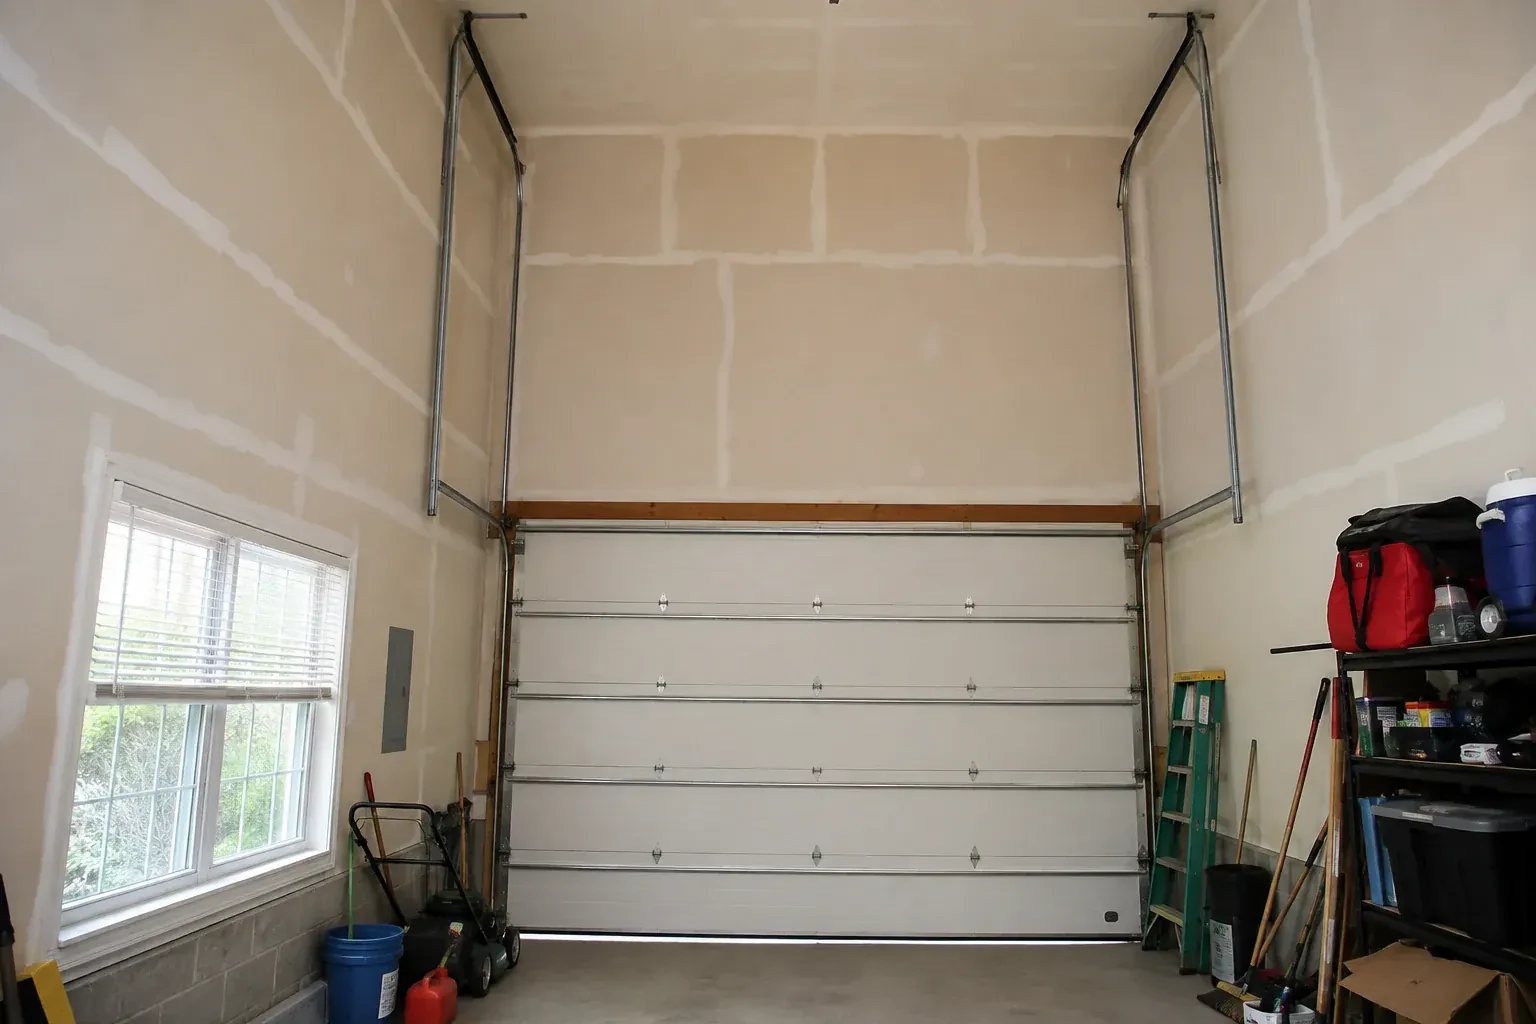
The garage has a tall ceiling, yet the horizontal tracks sit much lower than the lights and joists.
In plain words
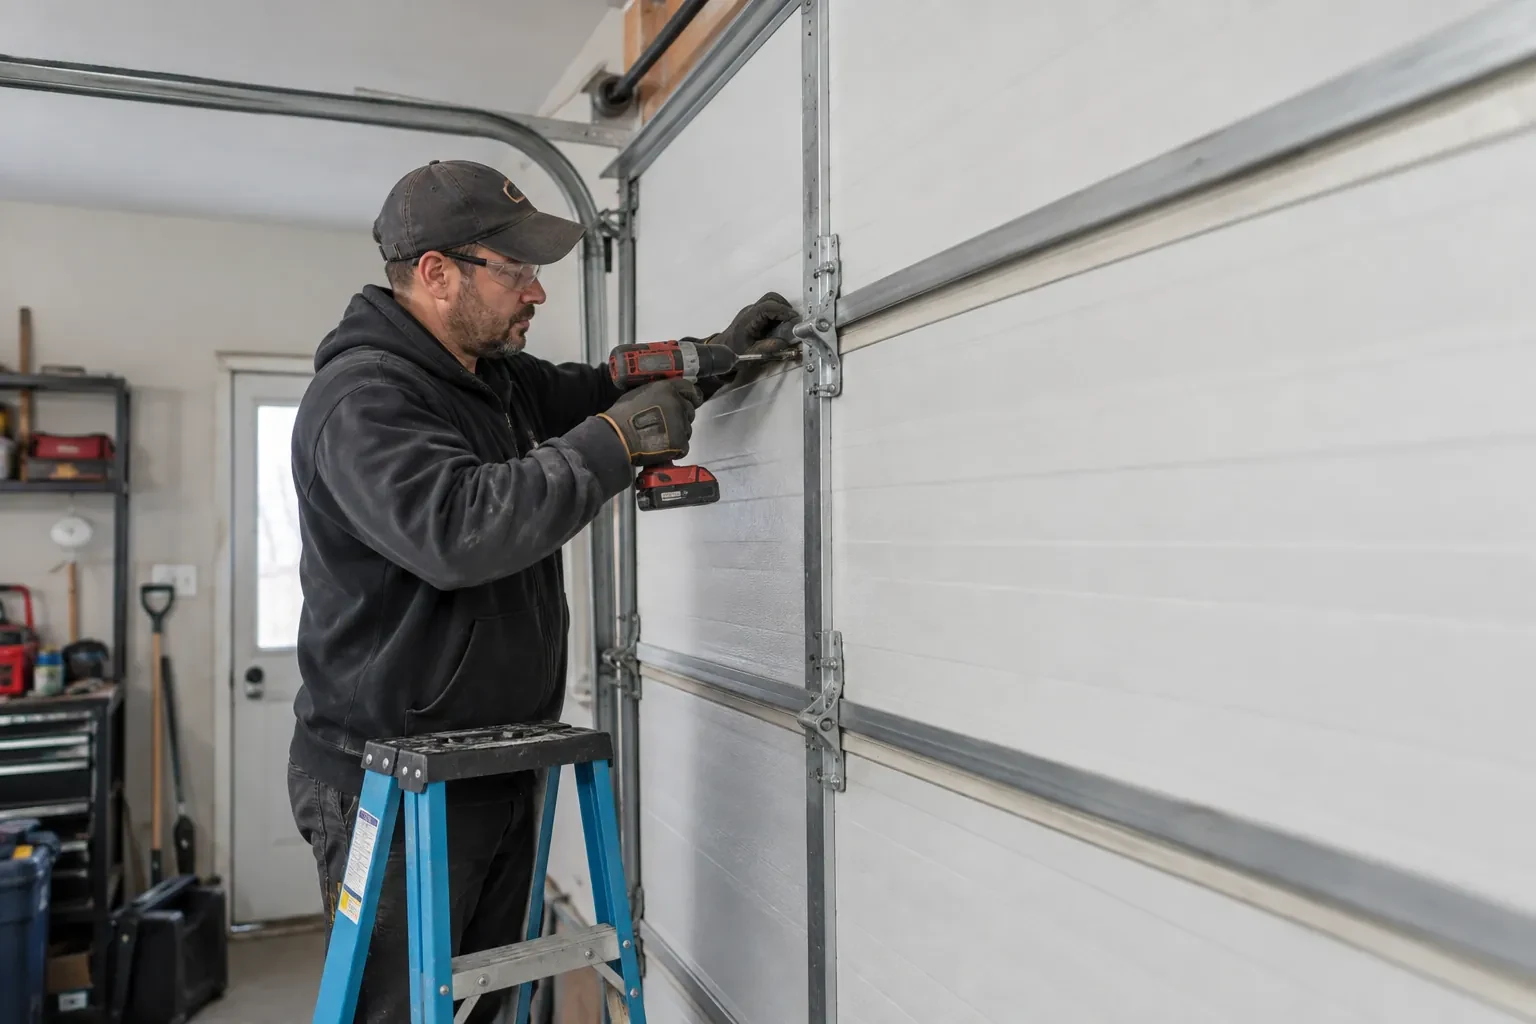
A high-lift project can often retain sound door sections while changing the hardware that guides and balances them. Their condition, reinforcement, hinges and rollers are inspected first, because the door still has to travel smoothly through a steeper path. New track geometry is paired with drums that manage the changing cable radius, cables of suitable length and torsion springs chosen for the actual door. This selective approach focuses the conversion on the components affected by the new movement while keeping compatible material in service.
How the visit goesWorkshop equipment is moving in, and the present opener rail and door sections occupy the same overhead zone planned for lighting and clear working space. A different travel path could organize that ceiling area more effectively.
High-Lift Garage Door Conversion
How the visit goes

Set a measurable feasibility point
Before components are ordered, the assessment should produce a proposed high-lift dimension and an expected lowest point beneath the open door. Those figures are considered alongside spring room, transition radius, shaft elevation, opener location and future service access. The record also identifies assumptions that need confirmation, such as hidden framing or a planned vehicle-lift height. This gives the customer a useful go-forward decision: a defined clearance outcome, a coordinated parts list and any preparatory work that belongs ahead of installation.
Match drums and cables to the new travel
High-lift drums have a contoured cable surface that manages changing leverage as the door climbs. The selected drums are installed on the shaft with new lift cables of the specified length and construction. Each cable is routed from its bottom attachment, seated correctly in the drum grooves and set evenly with its partner. Technicians rotate the system under controlled conditions to observe how both sides wind. Proper drum and cable coordination keeps the door level and maintains useful tension throughout the vertical and curved portions of travel.
Records for future garage projects
A useful conversion file identifies the high-lift dimension, track arrangement, drums, cables, spring specification, shaft hardware and operator setup. It can also include the final clearance measurement, component labels and the tests completed at handover. Keep this material with the door and opener manuals. If the garage later receives new lighting, ceiling finishes or a different vehicle lift, those records help planners respect the door's travel and service zones. They also give future technicians a clear description of a system that differs from standard lift.
High-Lift Garage Door Conversion
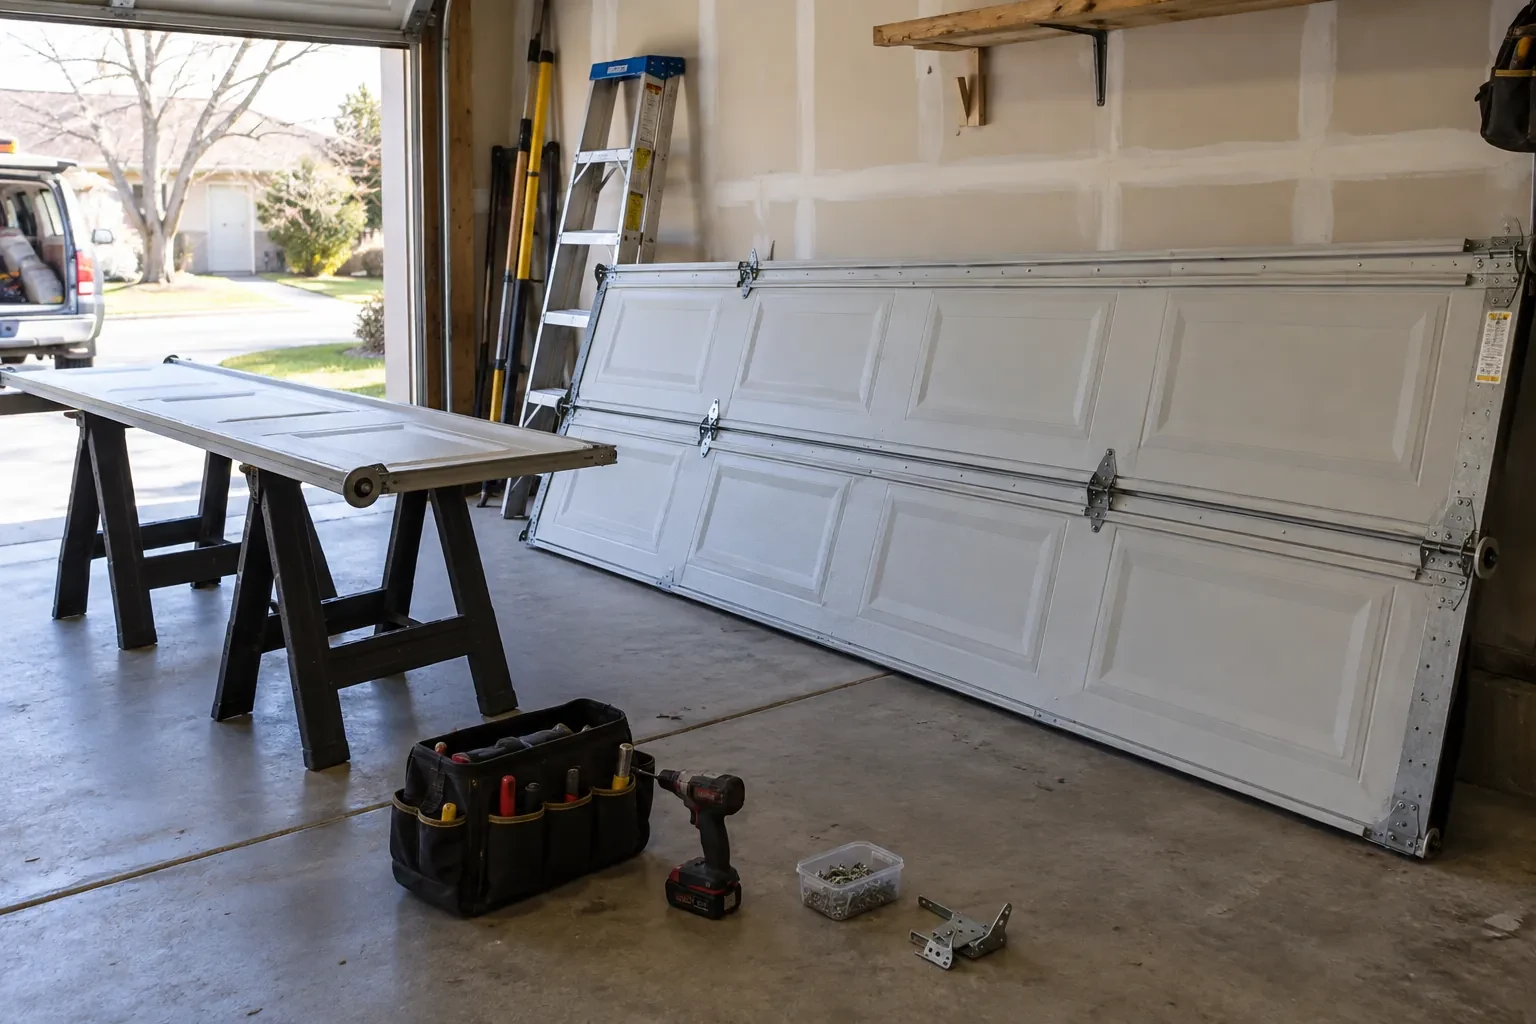
In the van
Calculated torsion springs
Compatible operator hardware
End bearing plates
High-lift vertical tracks
Matched lift cables
High-Lift Garage Door Conversion
What affects the quote
Hardware finish and corrosion exposure
Material finish and environmental exposure, including seasonal moisture or road-salt conditions, can shape component selection and the ongoing care requirements for installed hardware.
Door size and actual weight
Panel construction, reinforcement, glazing and added finishes influence the measured load used to select drums, cables, torsion springs and shaft components.
Available headroom and backroom
Wall height above the header and clear ceiling depth shape the feasible high-lift dimension, transition location and final horizontal storage run.
What to have ready
- Are shelving, cabinets or ceiling racks inside the proposed work area?
- Is the ceiling flat, sloped, finished or open to the framing?
- What clear height do you need beneath the fully open door?
High-Lift Garage Door Conversion: questions
QuestionsWhat information helps assess feasibility from photos?
Useful photos show the full inside opening, both track sides, the wall above the header, the complete ceiling run, spring and shaft area, opener, beams, lights and other obstructions. Include a wider image showing the planned vehicle lift or equipment zone. Measurements remain necessary, but clear images help identify questions and prepare an efficient site assessment.
What records should I receive after the work?
Keep a record of the high-lift dimension, final open-door clearance, track arrangement, drums, cables, spring specification, shaft parts and operator configuration. Component labels, manuals, layout notes and completed test results are also useful. These details help future service and allow other garage projects to respect the door's movement, attachment and access requirements.
Can storage remain above or beside the door?
Storage can share the garage when it stays outside the door's movement and service envelope. The layout accounts for panels, rollers, tracks, shaft, springs, cables, operator and slight movement during operation. At handover, the technician can mark areas that should remain accessible. Planning cabinets or racks from those boundaries helps preserve both useful storage and orderly future maintenance access.
Related services
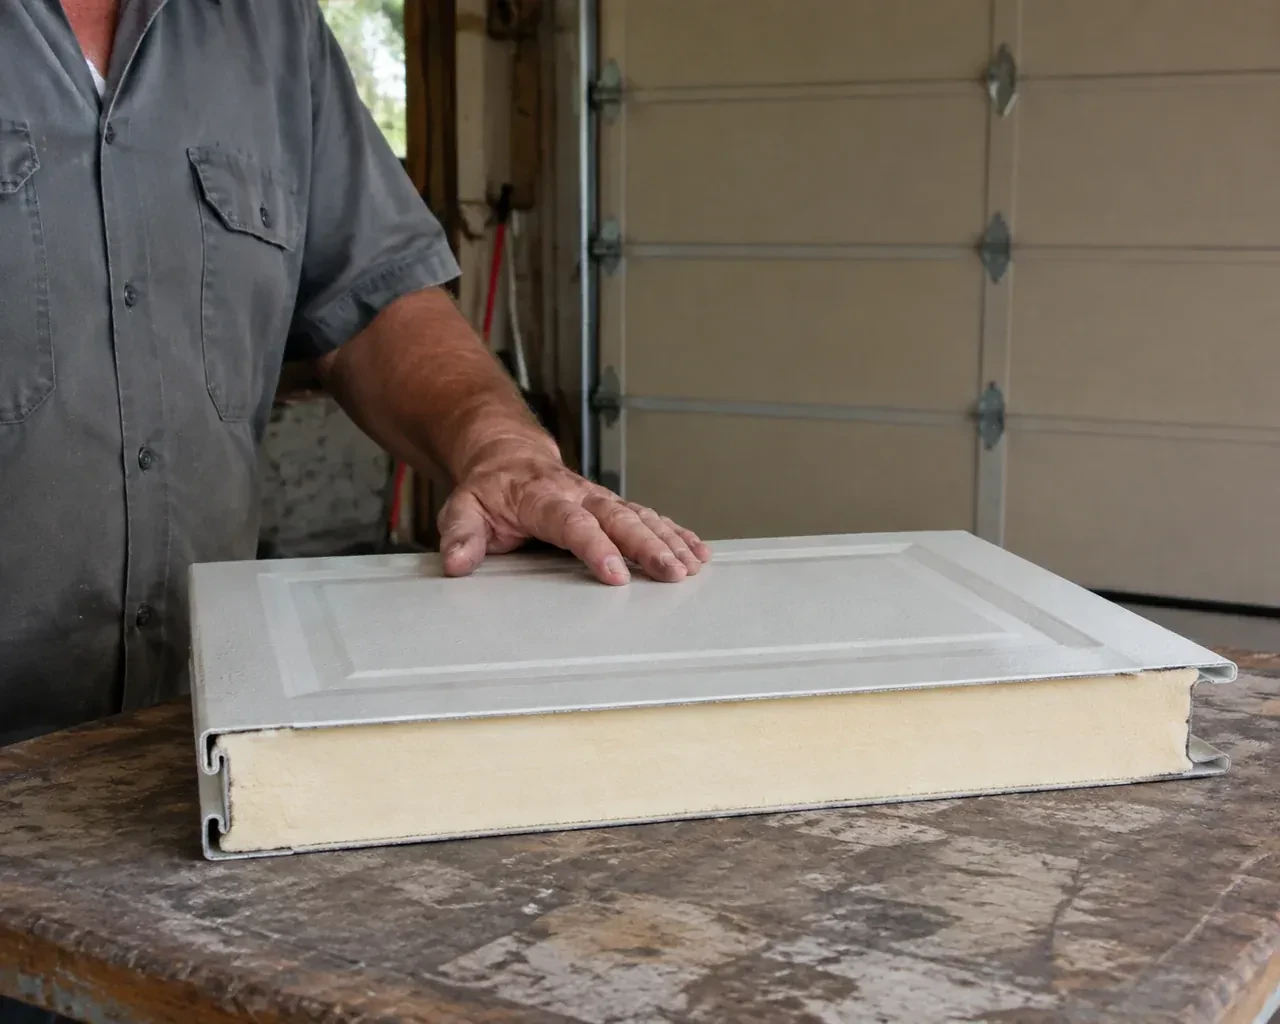
- Insulated Steel Garage Door InstallationThe opener strains as the heavy older door starts upward, and manual movement feels uneven.
- Wind-Rated Garage Door ReplacementYou are combining two narrow garage bays into one broad opening.
- Carriage-House Garage Door InstallationTraditional swing-out coach doors have the look you like, but the driveway needs to remain clear as the door opens.