New Doors · Toronto
Wind-Rated Garage Door Replacement
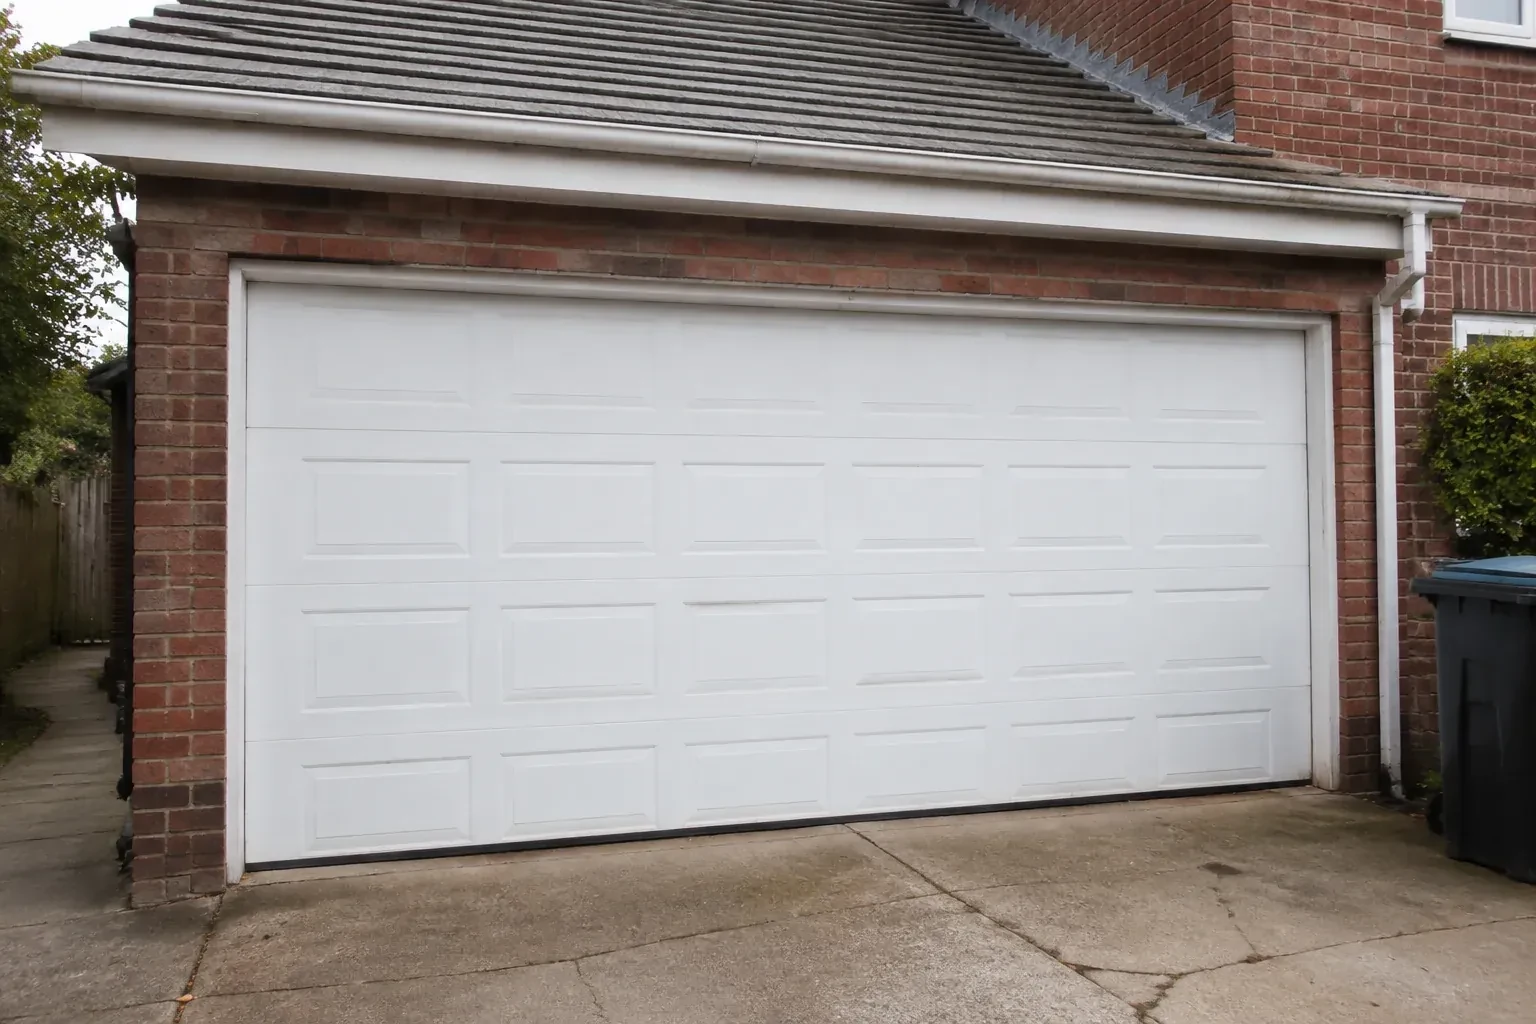
You are combining two narrow garage bays into one broad opening.
In plain words
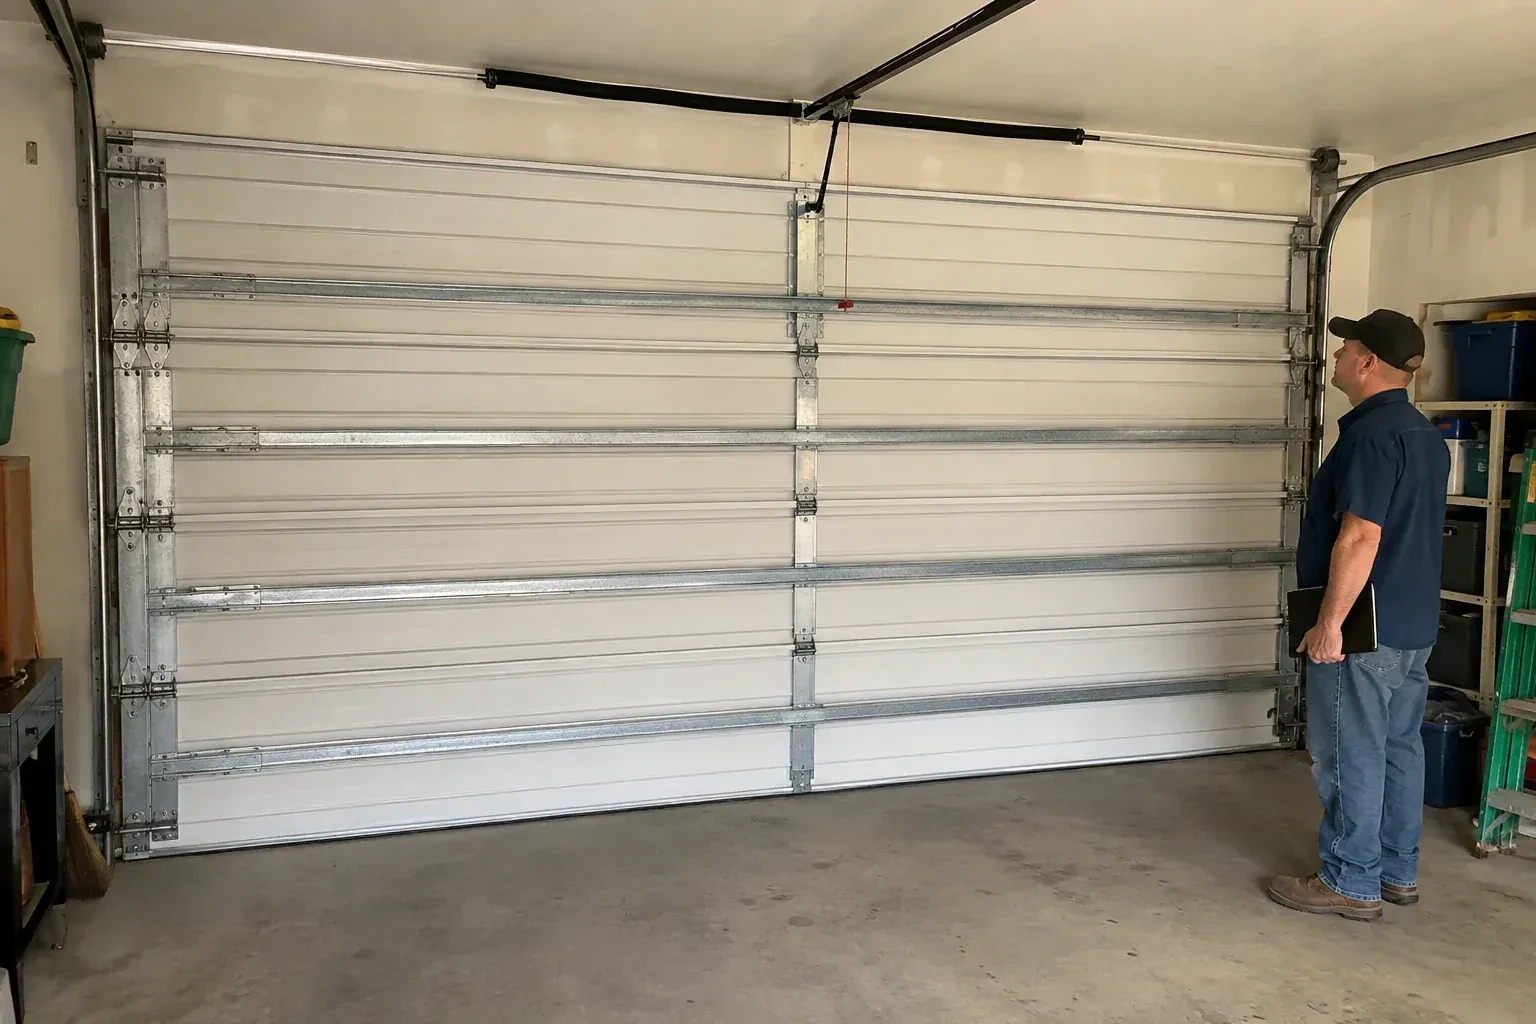
When permit drawings or a building designer specify wind criteria, the replacement is planned from those documents rather than from appearance alone. Opening measurements and mounting conditions are compared with the door configuration's supporting information, including permitted sizes, section construction, reinforcement, tracks, and fastener layout. The delivered parts are checked before assembly and installed as one coordinated system. A clear record of the selected door and installed components stays with the property, making future inspection and hardware matching more straightforward.
How the visit goesThe current double door shudders when pressure changes outside, and daylight appears briefly along one edge. Its tracks are light, the jamb material is aging, and no one knows which reinforcement was originally specified.
Wind-Rated Garage Door Replacement
How the visit goes

Understand the wind criteria
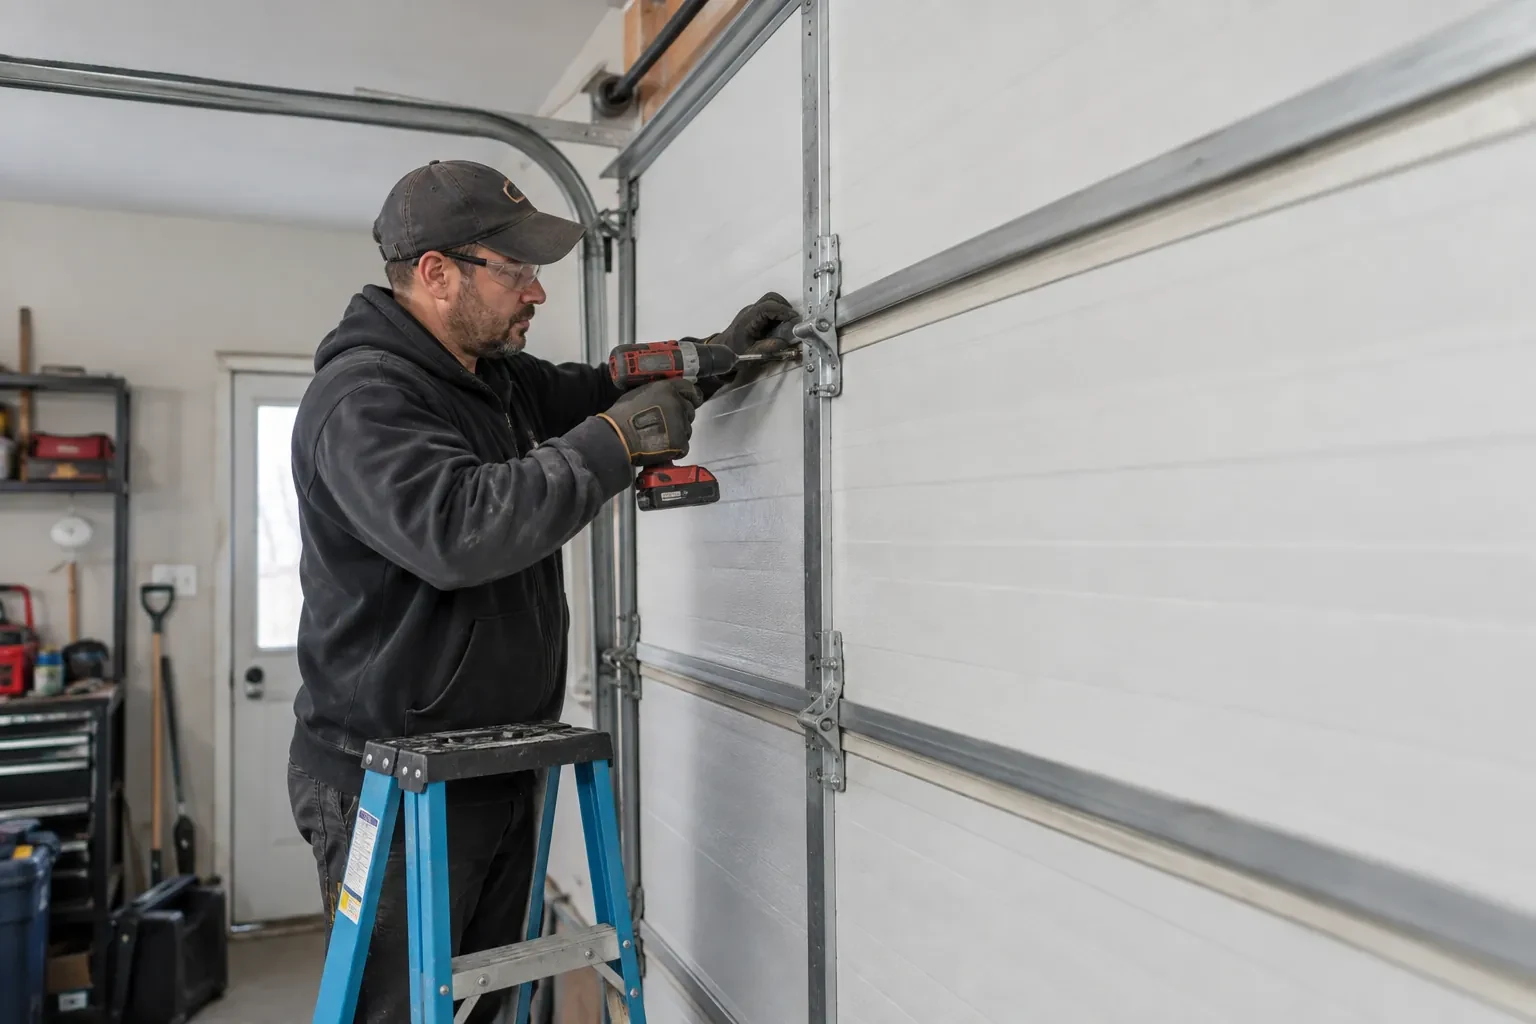
Project documents are reviewed for the design pressure or other direction supplied by the building designer or municipal process. Building height, local reference wind pressure, exposure, opening dimensions, distance from wall edges, and internal pressure assumptions may all matter. The purpose is to connect the replacement to a defined requirement rather than attach a broad wind description to any reinforced door. If the necessary criterion has not been established, the owner learns which project professional or authority should provide it before selection moves ahead.
Connect the operator correctly
After manual travel is satisfactory, a suitable opener is attached through the specified reinforcement bracket rather than directly to an unsupported section skin. The rail, header bracket, door arm, and ceiling supports are aligned for the new door geometry. Travel limits and operating force are reset for the finished assembly. Photoelectric sensors are aligned near the floor, the manual release is demonstrated, and both beam interruption and contact reversal are tested under controlled conditions before powered use begins.
Glazing integrated from the start
A planned window layout gives the garage daylight and exterior character while remaining part of the selected door construction. Keep the glazing retainers and seals clean with mild products suited to their materials, and report moisture between sealed panes or movement around an insert. Avoid drilling the section or adding decorative hardware near the window frame, since small alterations can intersect reinforcement or hidden construction. The handover record shows how the glazed sections were originally arranged if service is later needed.
Wind-Rated Garage Door Replacement
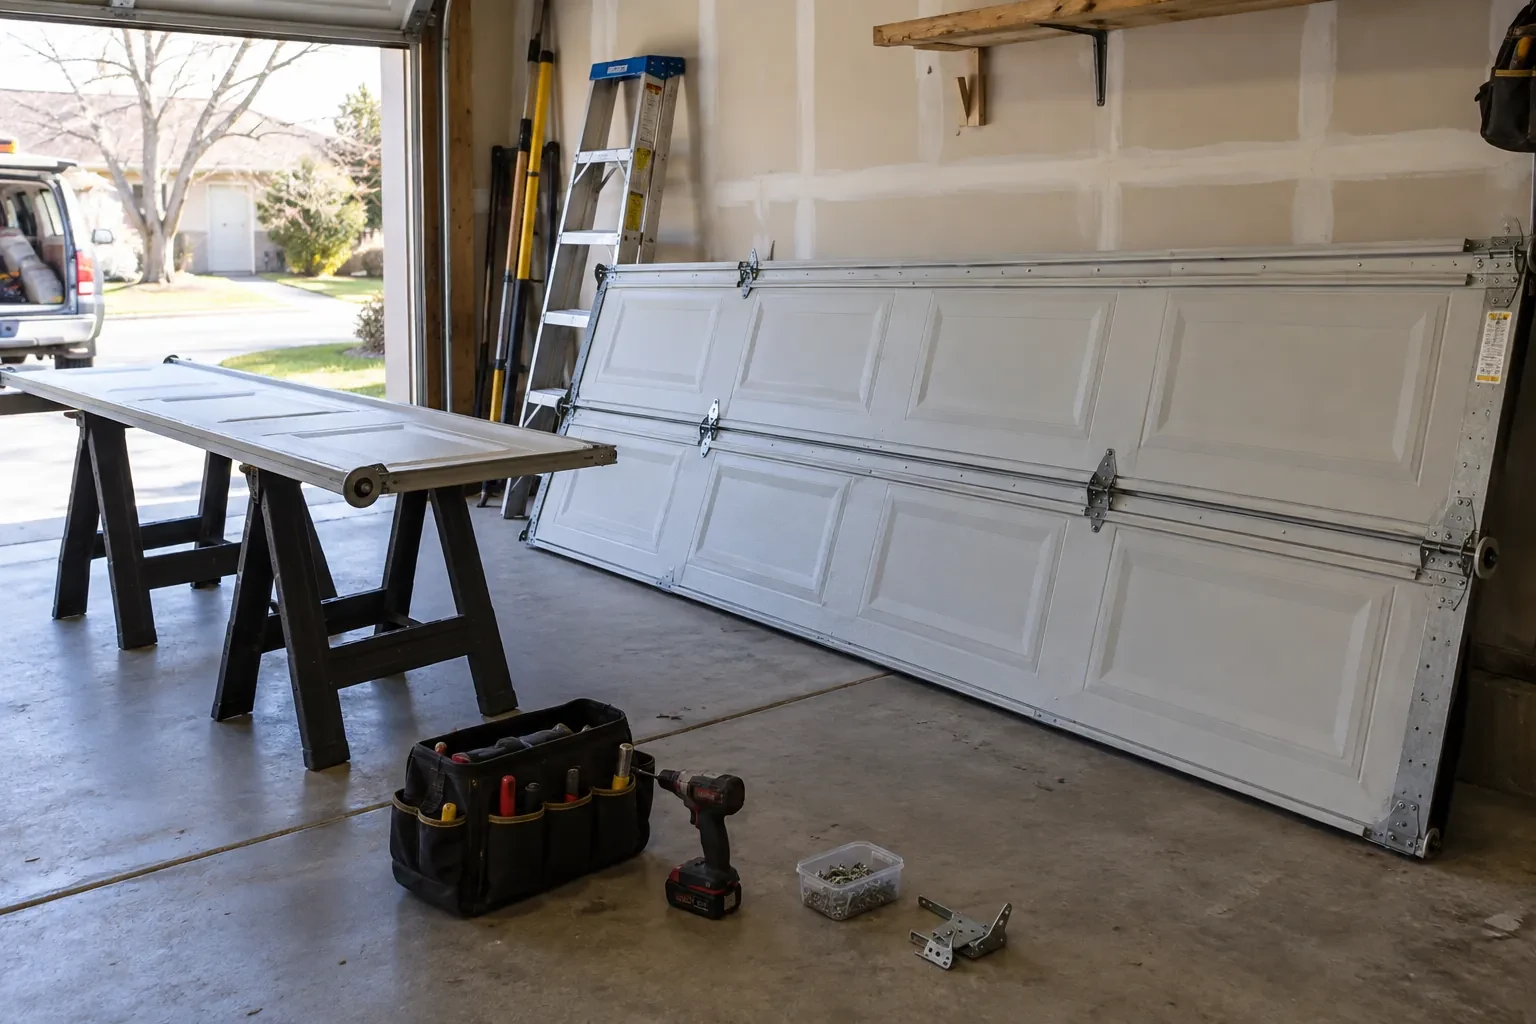
In the van
Operator reinforcement bracket
Horizontal reinforcing struts
Perimeter weather seals
Winding bars and levels
Wind-load track system
Wind-Rated Garage Door Replacement
What affects the quote
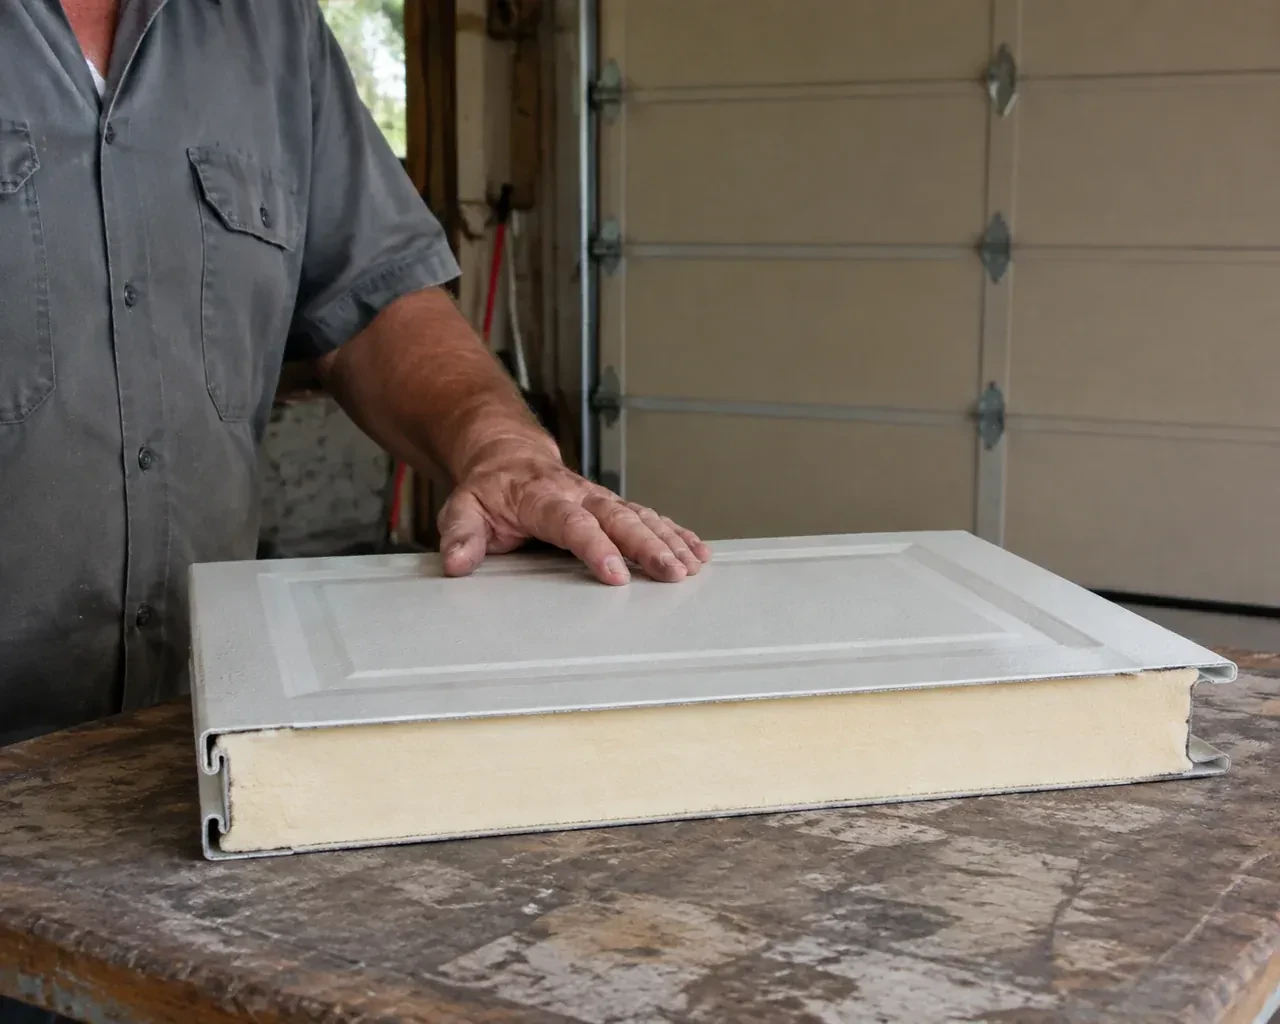
Section construction
Single-skin, insulated, and composite-core sections differ in weight and structure. The chosen profile and thickness affect the door package and counterbalance requirements.
Structural renovation scope
Combining bays or resizing the opening adds coordination with beam, post, framing, finishing, electrical, design, and municipal requirements outside ordinary door replacement.
Jamb and framing condition
Sound mounting faces support accurate anchorage. Split lumber, weak blocking, deteriorated material, or unfinished structural changes may require coordinated preparation before door installation.
What to have ready
- Are the jambs wood, masonry, concrete, steel, or unknown?
- Are you changing the size or structure of the opening?
- Has a designer provided positive and negative wind pressures?
Wind-Rated Garage Door Replacement: questions
QuestionsDoes every wide double door need this replacement?
Width is an important factor because wind acts across the whole surface, but it is only one input. A sheltered low-rise opening and a broad exposed opening may have different project needs. The practical approach is to measure the door, review its existing reinforcement and documentation, and compare those facts with the criteria established for the building work.
Will a reinforced door be heavier than my old one?
It may be. Added struts, different section construction, glazing, and heavier hardware can change the total door weight. The counterbalance springs are selected for the finished assembly, and the opener is checked for compatibility and correct attachment. With proper balance, the door should still move in a controlled way by hand and under power.
Can a wind-rated door include windows?
Yes, when glazing is part of the selected configuration. Window size, position, retainers, and the surrounding section construction may affect the reinforcement layout, so the desired design is chosen before ordering. Factory-prepared glazed sections keep appearance, strength, sealing, and documentation aligned rather than turning windows into an alteration after installation.
Related services
- Insulated Steel Garage Door InstallationThe opener strains as the heavy older door starts upward, and manual movement feels uneven.
- Carriage-House Garage Door InstallationTraditional swing-out coach doors have the look you like, but the driveway needs to remain clear as the door opens.
- Full-View Glass Garage Door InstallationThe current door is due for replacement, and this is the opportunity to change the whole character of the opening.